
Cabinet Layout Planning in Dallas, GA
Organize room dimensions and appliance details before finalizing a cabinet order.
Send my cabinet inquiry
Or call (562) 203-3232. Calls only, we do not receive text messages.
Two kitchen sketches can disagree without making clear which room fact changed. For Dallas, Dallas Cabinet Studio follows a hypothetical buyer with an early personal sketch and a later proposed cabinet arrangement that uses different opening references. The task is to trace the discrepancy before treating either drawing as an order instruction or asking another seller to price the wrong version.
- Independent buying guidance
- Product inquiries
- Seller availability confirmed separately
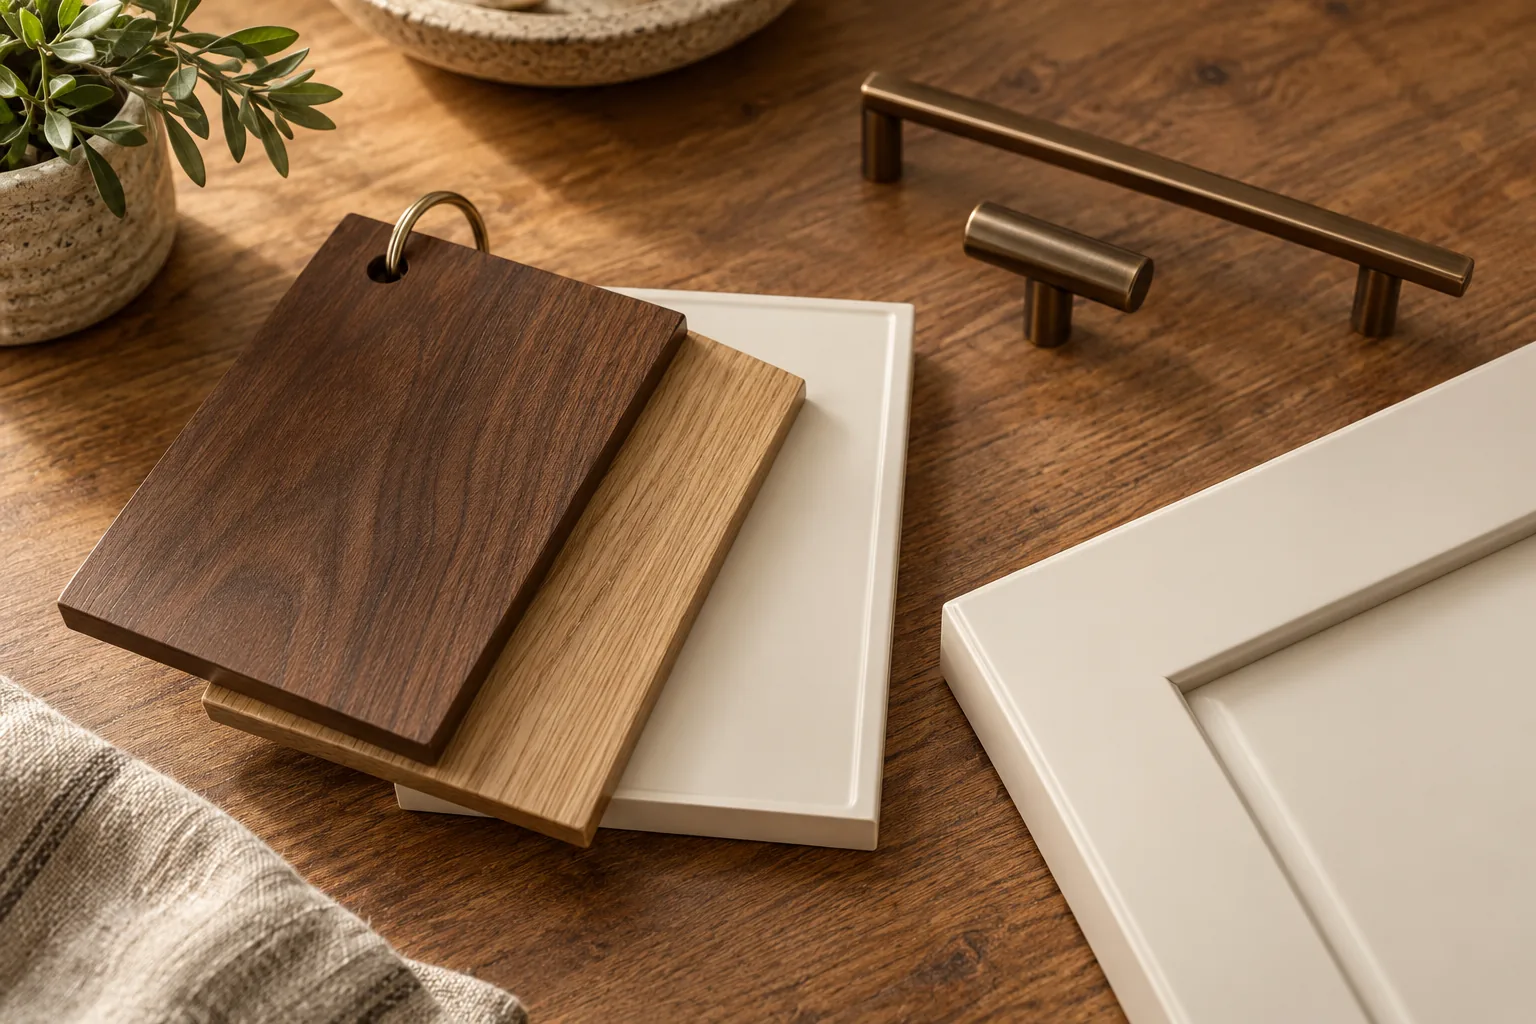
Buying questions: cabinet layout and order preparation
Compare sources, reference points, retained products, and explicit revisions rather than choose the more polished drawing automatically. The Studio owner reviews inquiry records and does not perform a field survey through submission. The parties relying on the final plan must establish which facts are verified and what their actual approvals cover.
About Dallas Cabinet Studio
Know who handles each part
Independent cabinet buying information and quote-request service. We do not manufacture, stock or install cabinets. A referral, supplier response, appointment or purchase is not guaranteed. Product availability, delivery and installation must be confirmed directly with the seller or separately engaged contractor.
Name the disagreement precisely
Put both sketch versions where you can compare them and identify the exact affected span or element. A general statement that the plans differ is hard to resolve. Ask whether the discrepancy concerns a room observation, product choice, reference point, or deliberate redesign. These causes need different answers.
In the hypothetical case, one sketch measures an opening from its visible trim while the other appears to use the opening edge. That does not by itself prove either is suitable for the proposed units. It reveals a reference question to clarify. Record the source of each value and ask the party checking the room what it needs.
Avoid adjusting a dimension merely to make the plans agree. An unexplained correction can conceal the very issue someone needs to investigate. Keep uncertain measurements marked and preserve the original observation for context. The intended purchasing version should emerge from resolved evidence, not the appearance of consistency.
Rebuild the room references that both plans need
Label the walls, openings, and fixed elements consistently. State where each accessible dimension starts and ends, and when it was recorded. Include relevant ceiling changes or projections without assuming the room is a regular shape. A list of numbers cannot establish a shared understanding if its points are ambiguous.
Mark hidden conditions separately. If existing goods prevent an observation, identify the limitation and ask how it will be verified before the affected order line is approved. A preliminary sketch can still guide discussion, but the status should remain visible. Do not assign guessed values to make it look complete.
The IKEA planning reference supports bringing room measurements and retained-appliance dimensions. It does not decide which of these hypothetical sketches is correct or certify a measure. Use its checklist categories to identify the record that the actual plan reviewers need.

Check whether the products changed as well as the drawing
Compare the retained appliance models and proposed cabinet references used in each version. A changed product can alter the intended arrangement without changing the room itself. Keep that cause distinguishable from a measurement discrepancy. The buyer needs to know whether another observation or another product decision is required.
In the hypothetical comparison, the later drawing may use a different storage unit beside the opening. Ask what fronts, panels, or fillers belong to that arrangement. The main-box dimensions alone may not describe the complete group. A seller's product adaptation should be identified rather than presented as a correction to the room.
If an appliance remains undecided, keep its dependent lines provisional in both records. Do not treat one plan's assumed model as confirmed because the sketch is professionally formatted. Obtain the actual selected product documents and revisit the affected relationships with the party relying on them.
Test the agreed arrangement after the discrepancy is resolved
Trace how the proposed fronts and retained appliances operate beside the fixed elements, using the actual products. Agreement on the opening reference is not proof of every relationship. A local interference can remain after the overall span is settled. The check should concern the complete intended arrangement.
Ask who verifies movement, adjoining pieces, and room conditions for purchasing purposes. A seller can confirm its offered products while another professional assesses installation suitability. Preserve those responsibility boundaries. The Studio does not merge them into a general approval or establish any property permission conclusion.
Use product-specific information rather than a universal numerical allowance. If the arrangement changes after review, reopen the relevant checks. The purpose of resolving the two sketches is a trustworthy current record, not permission to carry its answers into every later alternative without investigation.
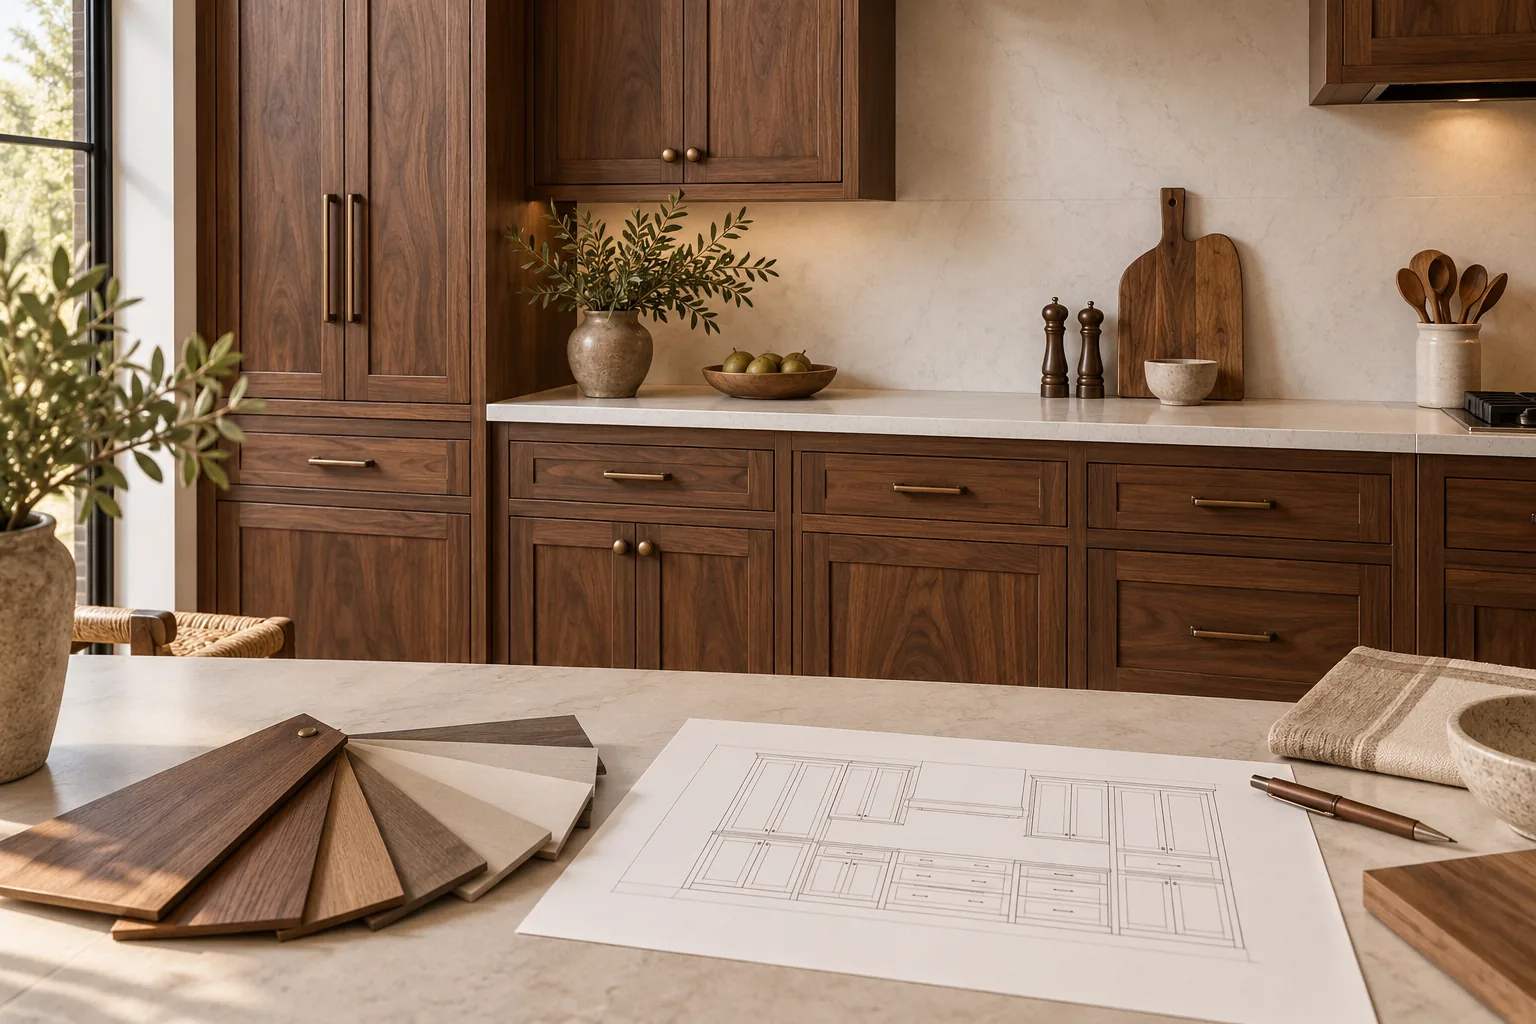
Cost estimates after reconciling the plan versions
No Dallas measuring, design, or product rate for this discrepancy is supplied. Ask the seller to identify the sketch version behind its estimate and whether a resolved change alters units or completion pieces. Preserve a dated prior amount as prior context instead of assigning it to a new arrangement silently.
If you engage a professional to verify the room, obtain its actual scope and charge. Ask which facts it will establish and how the result affects purchasing approval. Do not assume a product quotation includes that work. Related tasks not yet offered remain unresolved budget items rather than zero-cost corrections.
Reconciled-layout estimates are subject to change with verified references and selected products; the accepting seller's written quote establishes its priced purchasing version and amount. Independent checking requires separate documented terms. The Studio can organize the discrepancy without certifying dimensions or promising that resolving it will leave the previous total unchanged.
Retire the ambiguity in the final record
Give the resolved plan an identifiable version and record why the affected reference changed. Keep old sketches marked as superseded for purchasing purposes. Someone quoting or receiving goods should not need to choose between them. Bring the accepted product list into the same current record.
Ask the seller to correct any confirmation still using an outdated dimension or unit reference. Preserve the answers supporting the final arrangement so a later change can identify what needs revisiting. Paulding planning context identifies Dallas locally and does not supply any of these property measurements.
For owner review, send the two version references and precise unresolved discrepancy, with relevant observations and project context. The owner records the question. Potential sharing requires permission and recipient acceptance, without an automatic field designer assignment. Final commitments must come from the actual parties accepting the checked plan and goods.
Inquiry process
From buying questions to a possible supplier quote
Sending an inquiry does not reserve products or book work.
Describe the purchase
Include project ZIP, room, approximate cabinet list and preferred timing.
Clarify requirements
Identify assembly, access, measurements and any separately arranged labor.
Confirm referral availability
An inquiry can be referred only if a suitable seller accepts the location and product request.
Review seller terms
Confirm the final drawing, itemized price, payment, delivery and return terms directly before ordering.
Illustrative product choices
Illustrative product visualizations, not completed work, local properties or supplier facilities.
Questions
Cabinet Layout and Order Preparation: Common Questions
Should I trust the more polished kitchen sketch?
Formatting does not establish the source or accuracy of its room facts. Identify the discrepancy, reference points, date, and product assumptions in both versions. Ask the party checking the plan to resolve the actual question rather than choosing by appearance.
Can a changed unit explain a different opening span?
It may explain a changed arrangement, but keep product adaptation separate from measurement evidence. Ask the seller which pieces its version uses and what room references it relies on. Do not let a product substitution silently rewrite an observed dimension.
What should happen to the early sketch?
Keep it clearly identified as superseded once the purchasing version is resolved. Preserve its observation context if useful, while preventing someone from ordering against it. The current quote, drawing, and expected product list should refer to one understood version.
Does owner review settle a field discrepancy?
The owner considers the inquiry record without certifying room measurements. Identify the party willing to perform the actual verification and obtain its scope. Any possible introduction needs consent and separate willingness rather than an automatic appointment.
Talk to us about cabinet layout and order preparation
Describe the purchase and project ZIP in Dallas. Supplier acceptance and any referral are confirmed separately; no visit or quote is booked by this form.
Calls only, we do not receive text messages.